Materials with character
Natural grain, tactile surfaces, and a finish chosen for your room. Materials that make you want to reach out and touch them.
Made to order. Made for living.
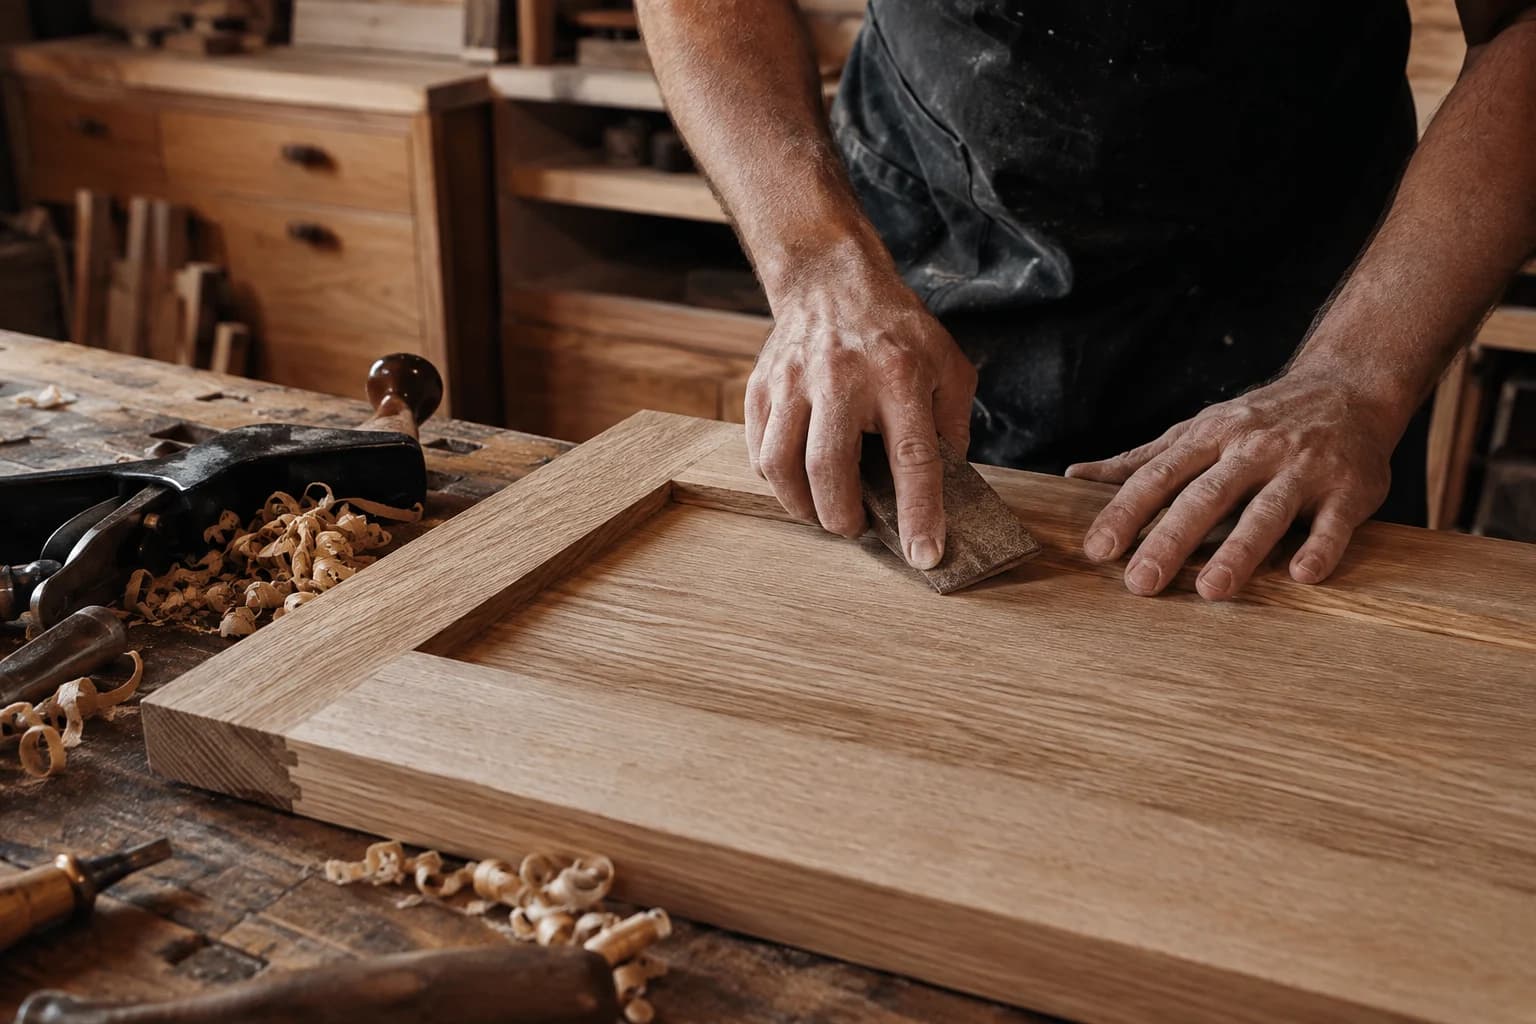
Thoughtful cabinetry. Honest materials. Built to fit the way you live, in our workshop.
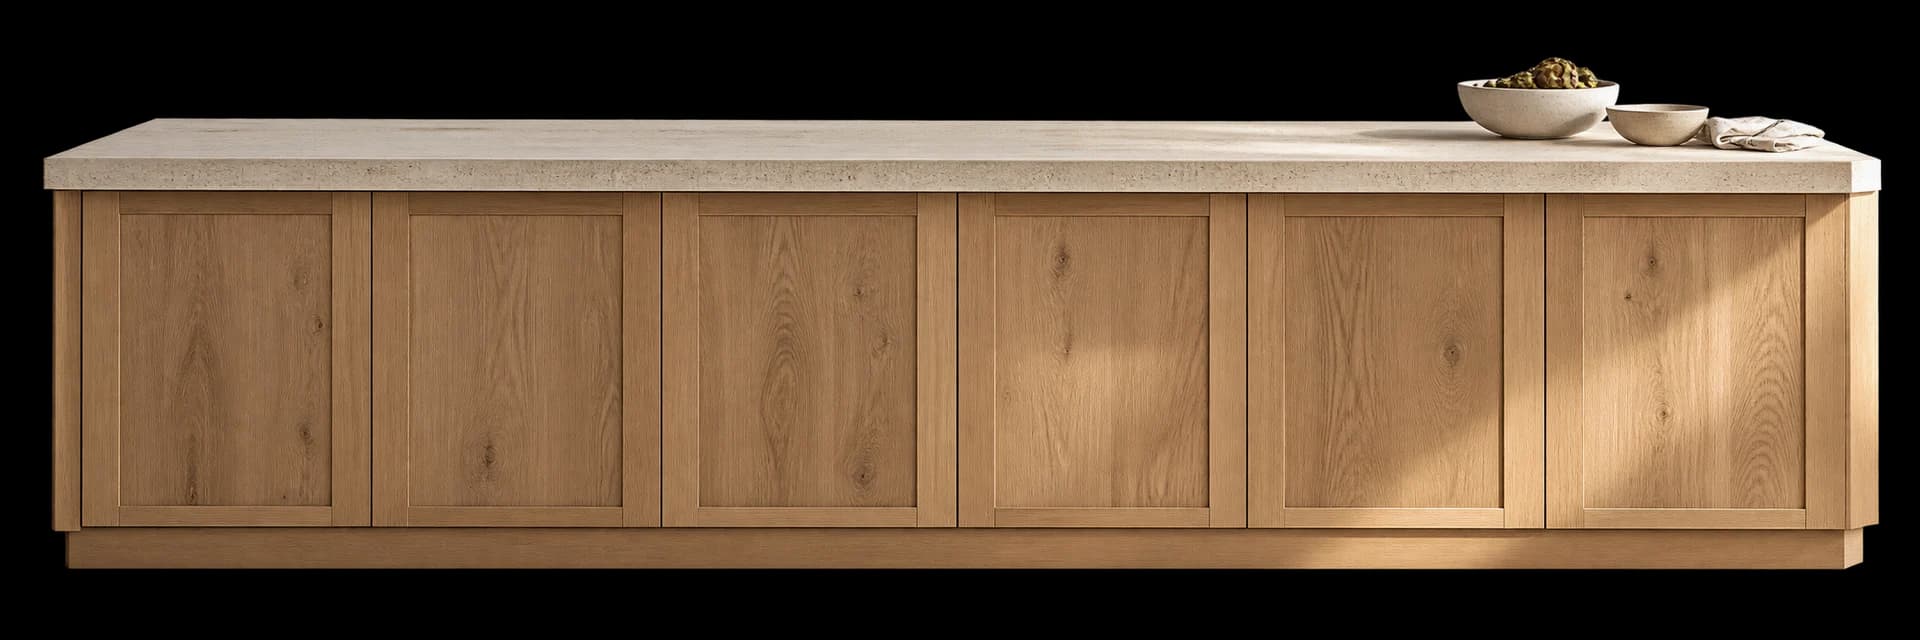
White oak & limestone / Design study
The details make the difference
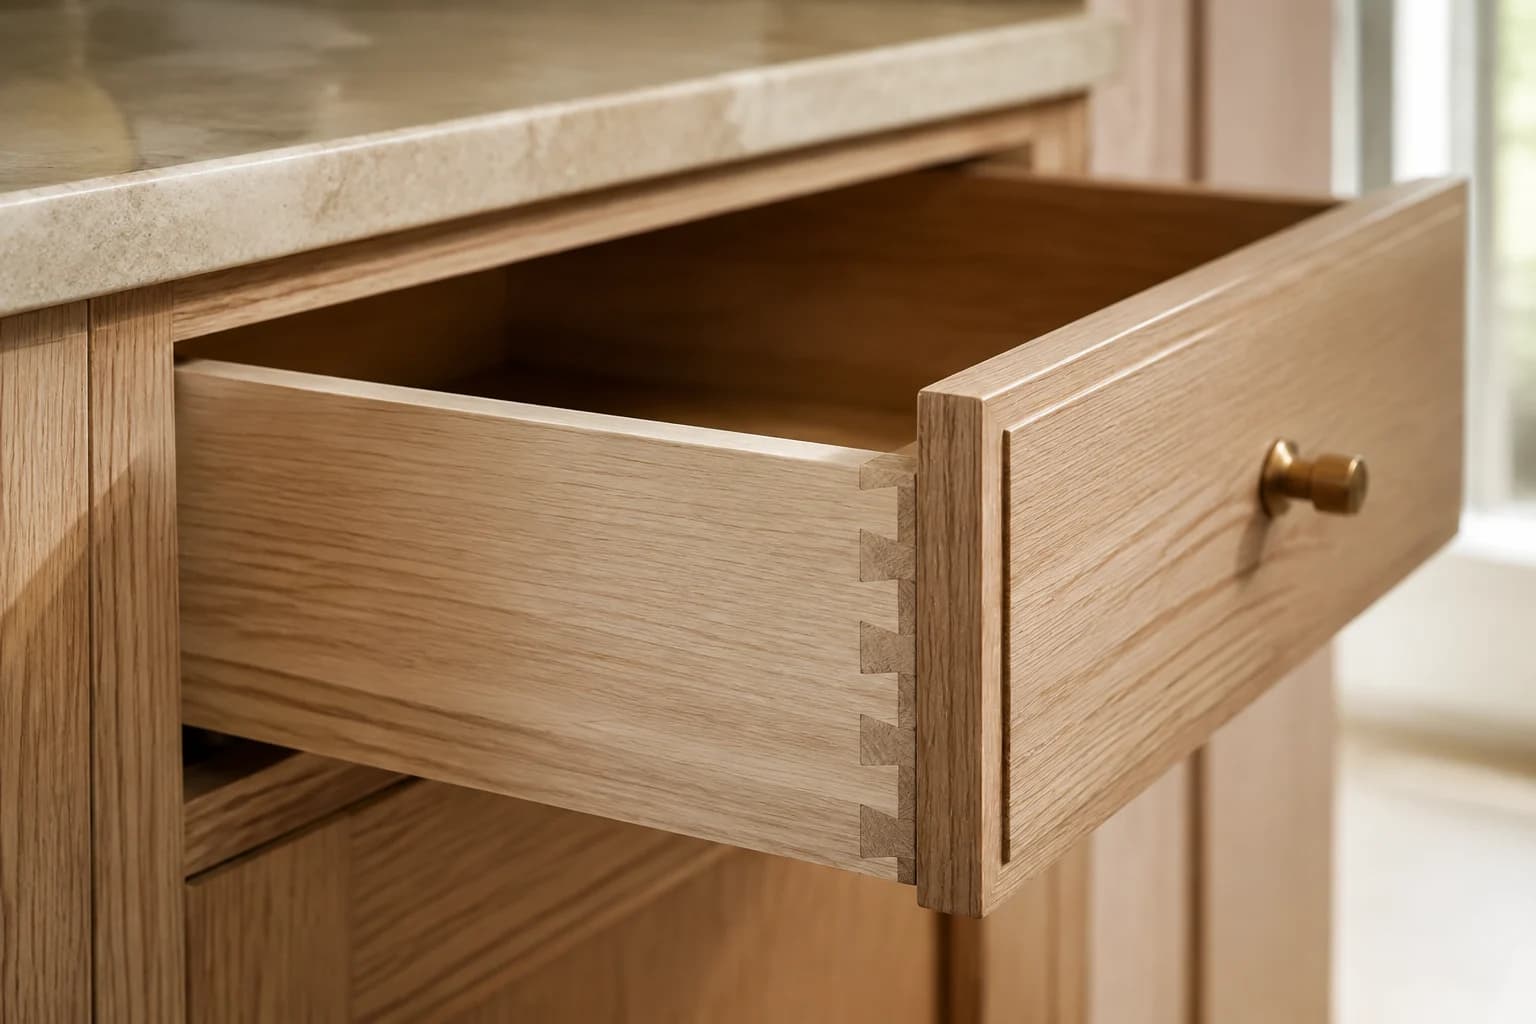
The way a drawer feels. The meeting of two pieces of wood. The quiet of a closing door. A good kitchen is made of details you notice every day.

Natural grain, tactile surfaces, and a finish chosen for your room. Materials that make you want to reach out and touch them.
Useful storage, carefully fitted drawers, and hardware that feels right. Every part has a purpose.
Your morning coffee. Your biggest family dinner. Your space, measured and planned around the things you do in it.

Find your finish
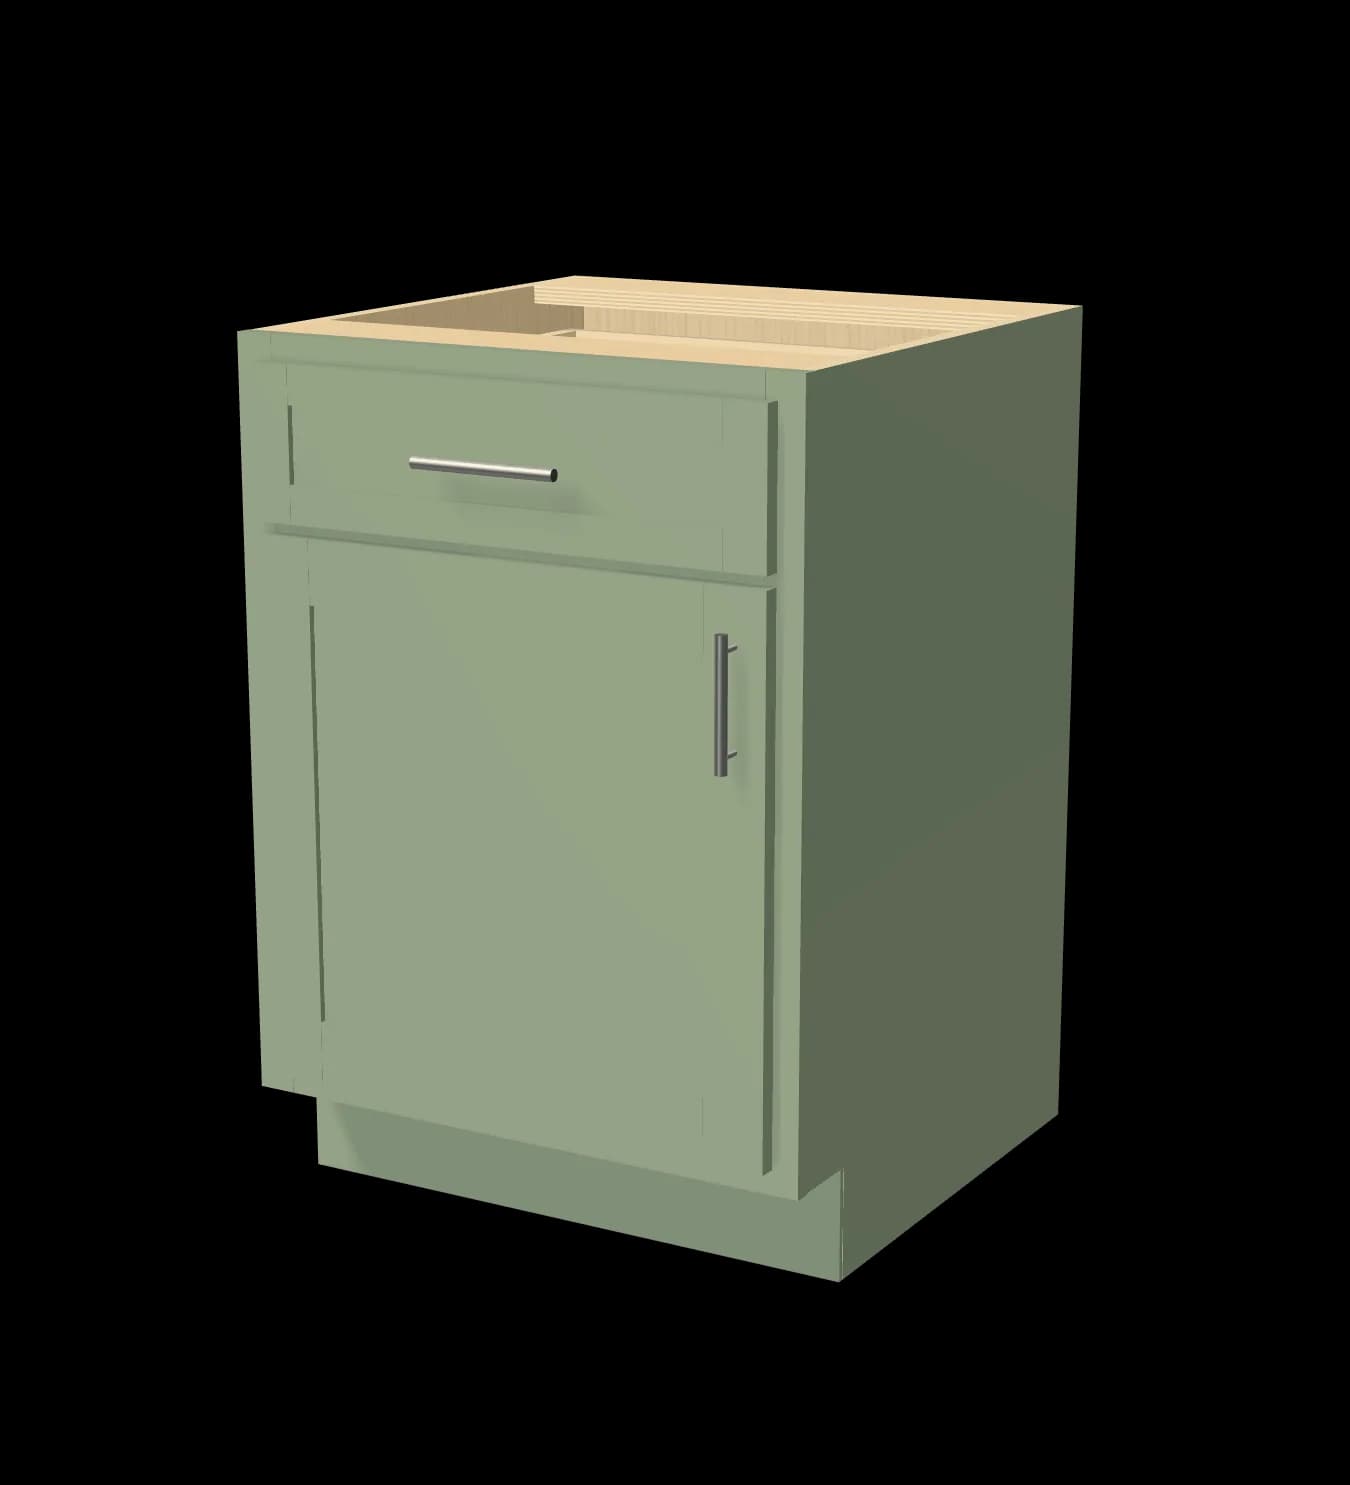
Soft painted tones or the warmth of natural wood. Explore ten starting points, then make the kitchen your own.
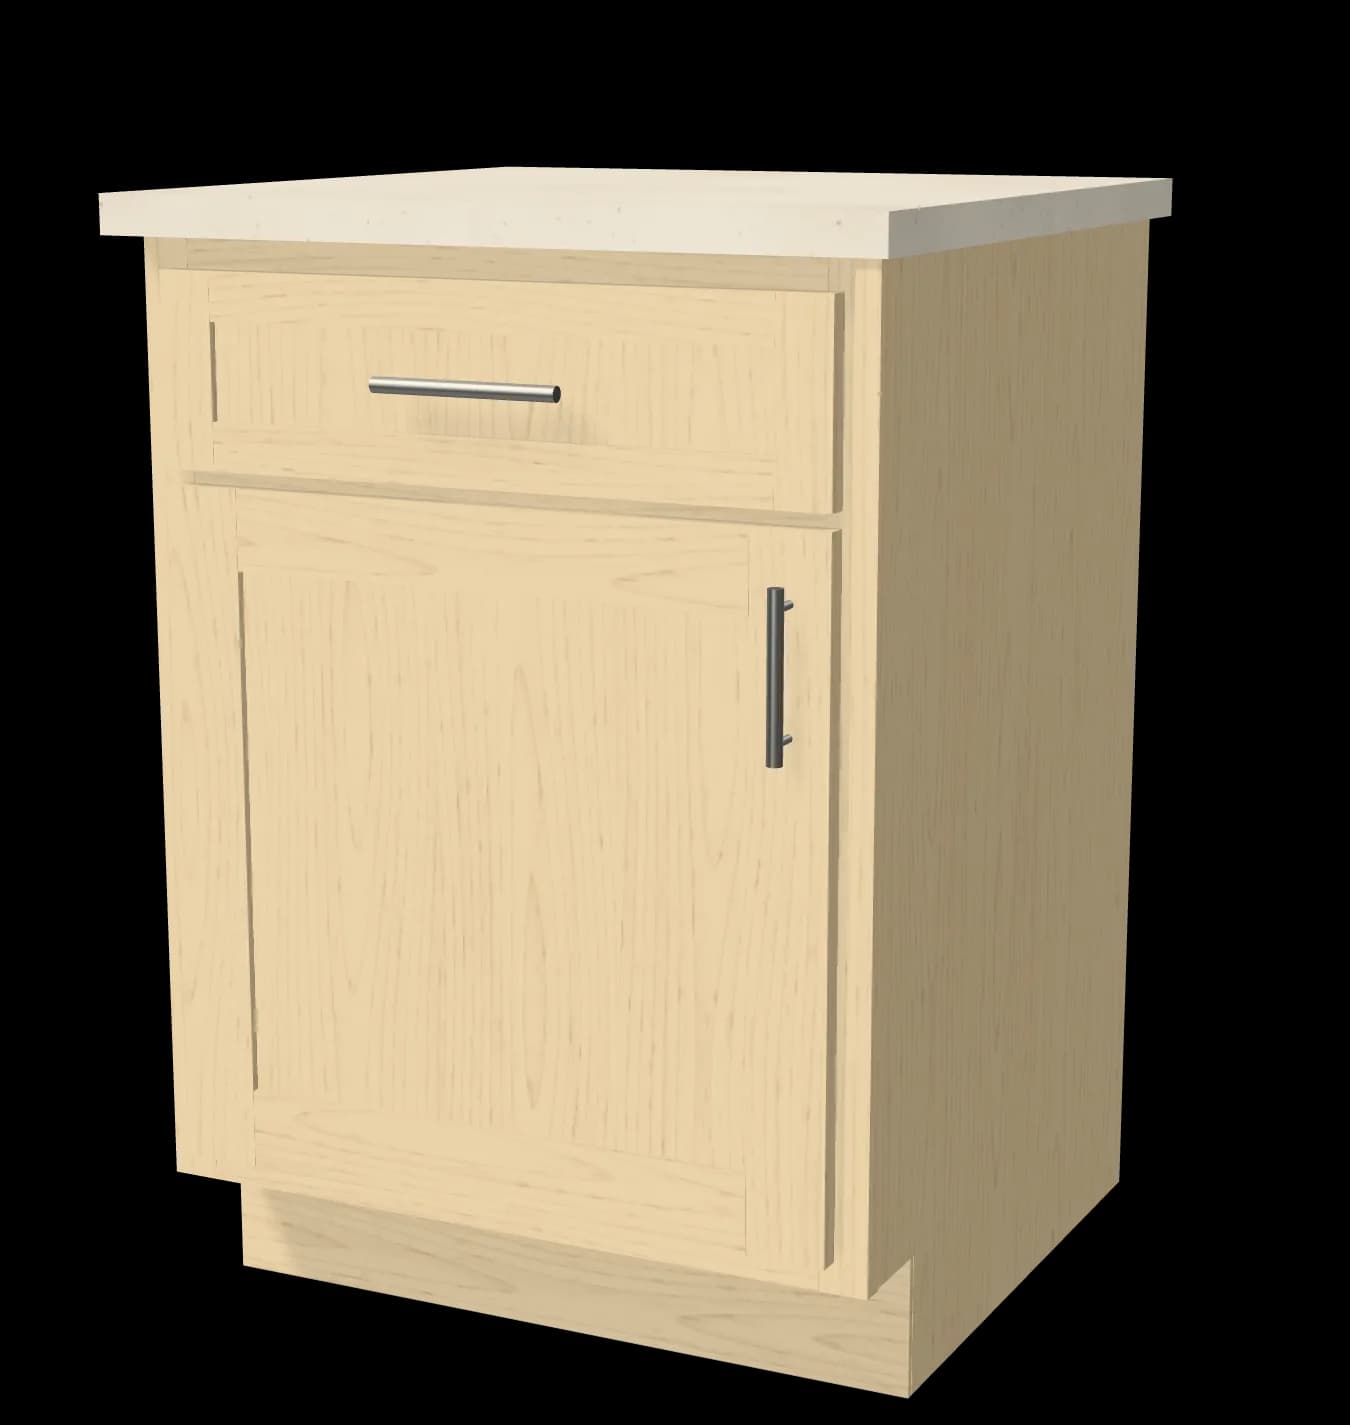
F-07 White oak, natural
Clear coat only. The grain stays pale and open; rift-sawn on request.
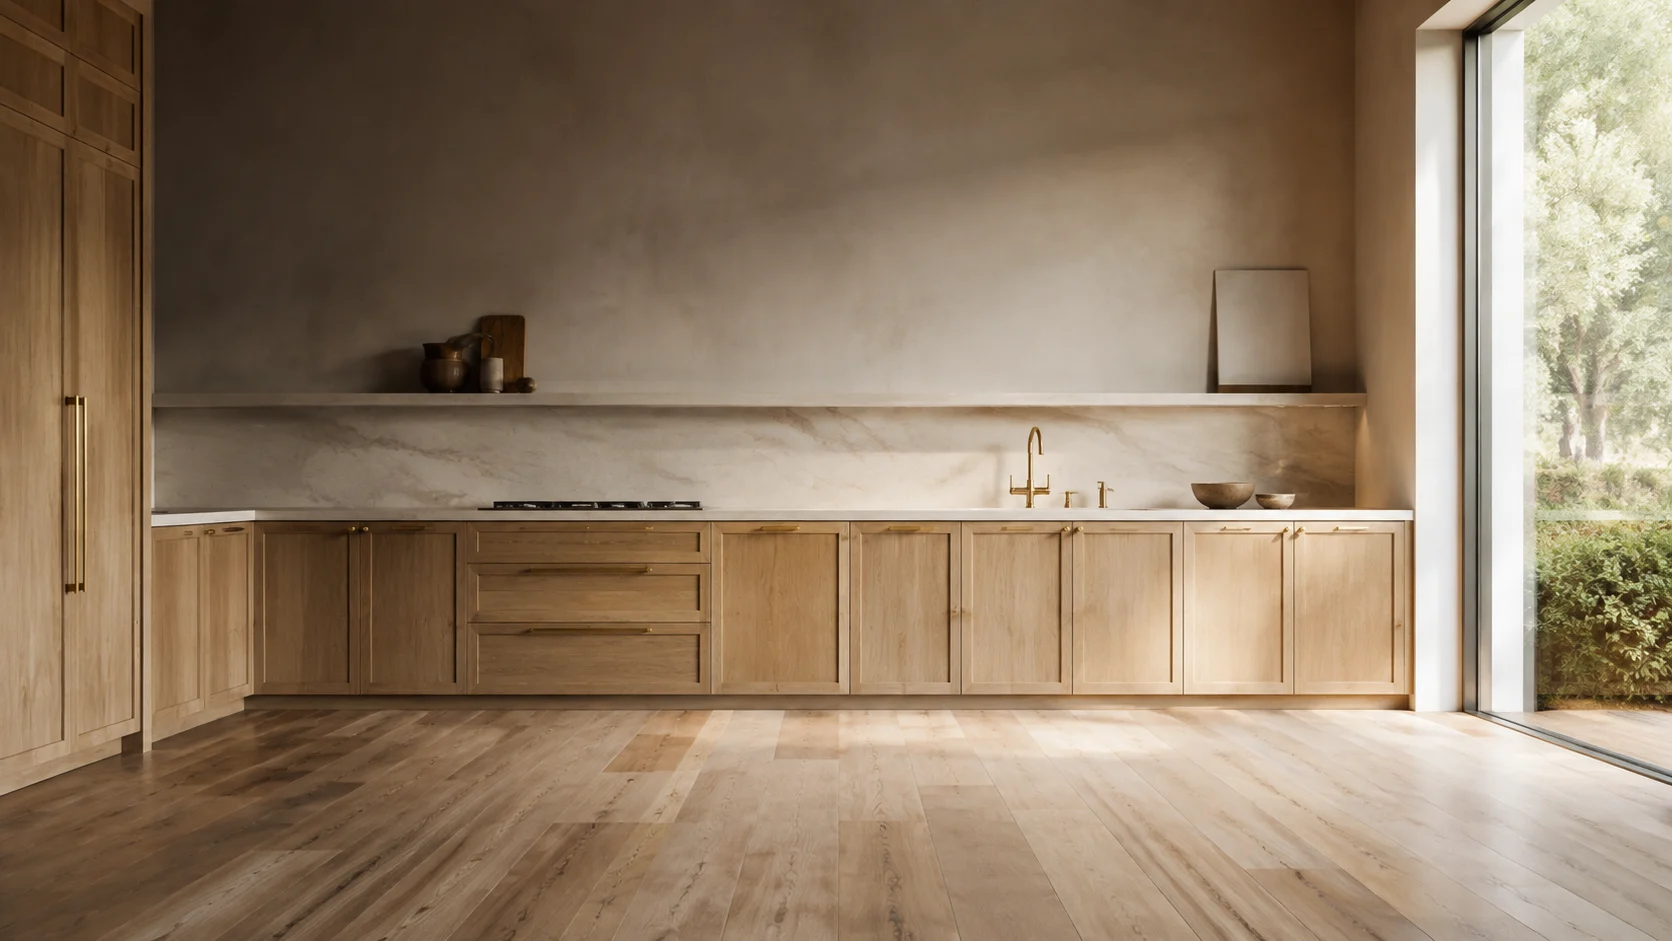
Colors are indicative. We’ll work from a physical sample. Kitchen image shown in natural oak.
Room for inspiration
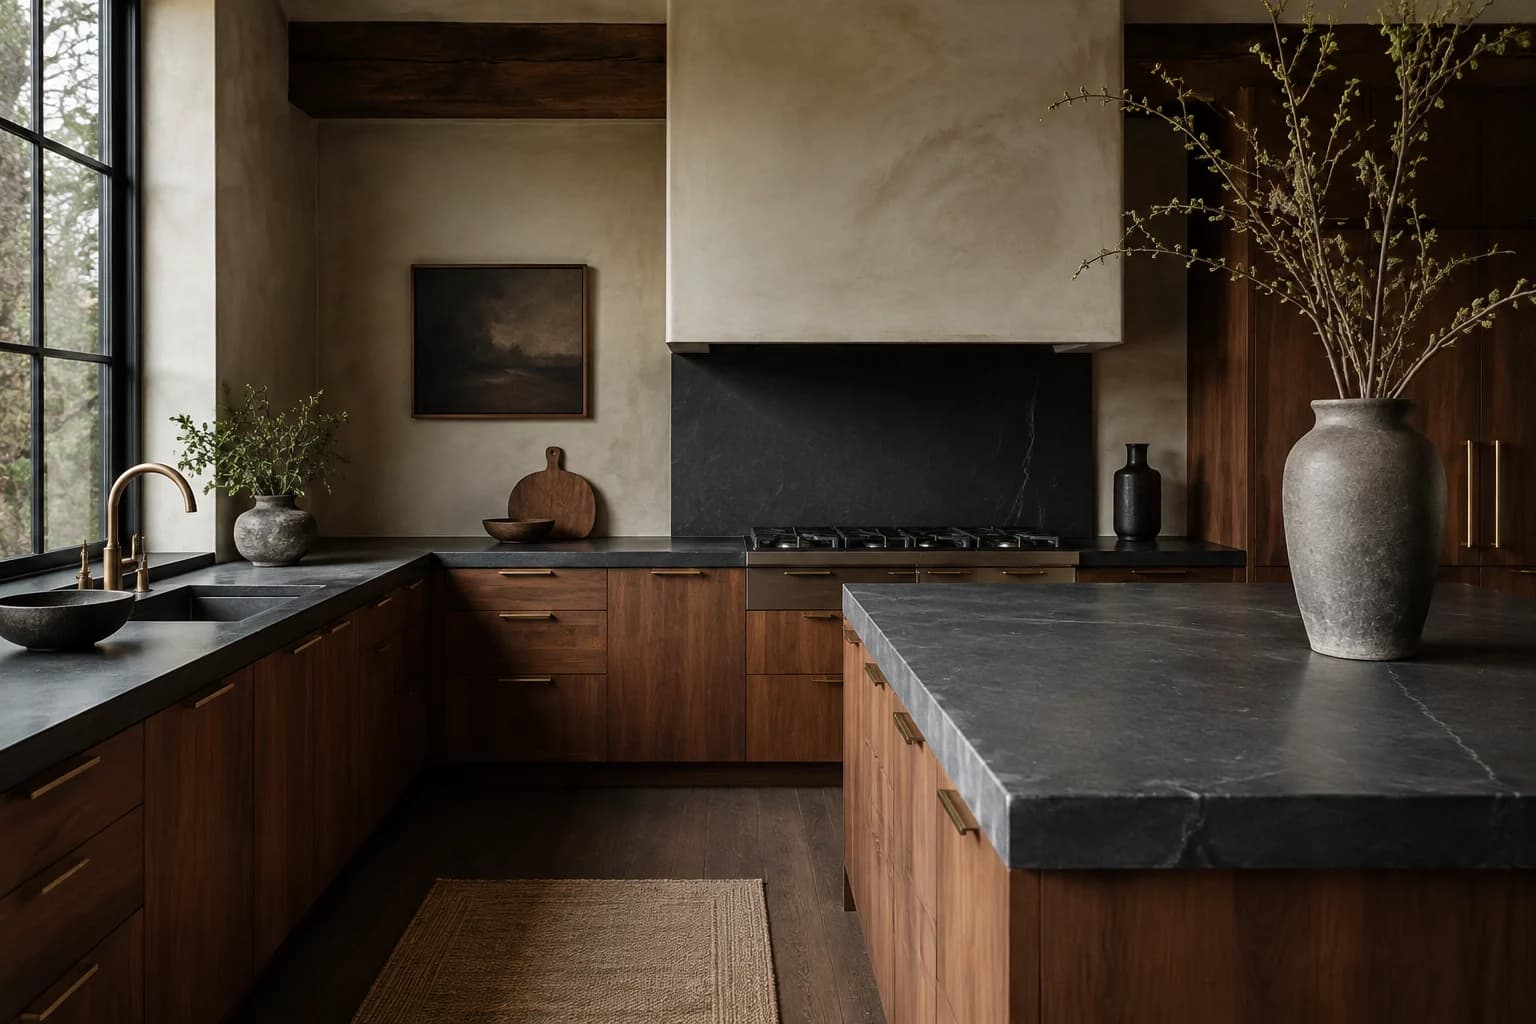
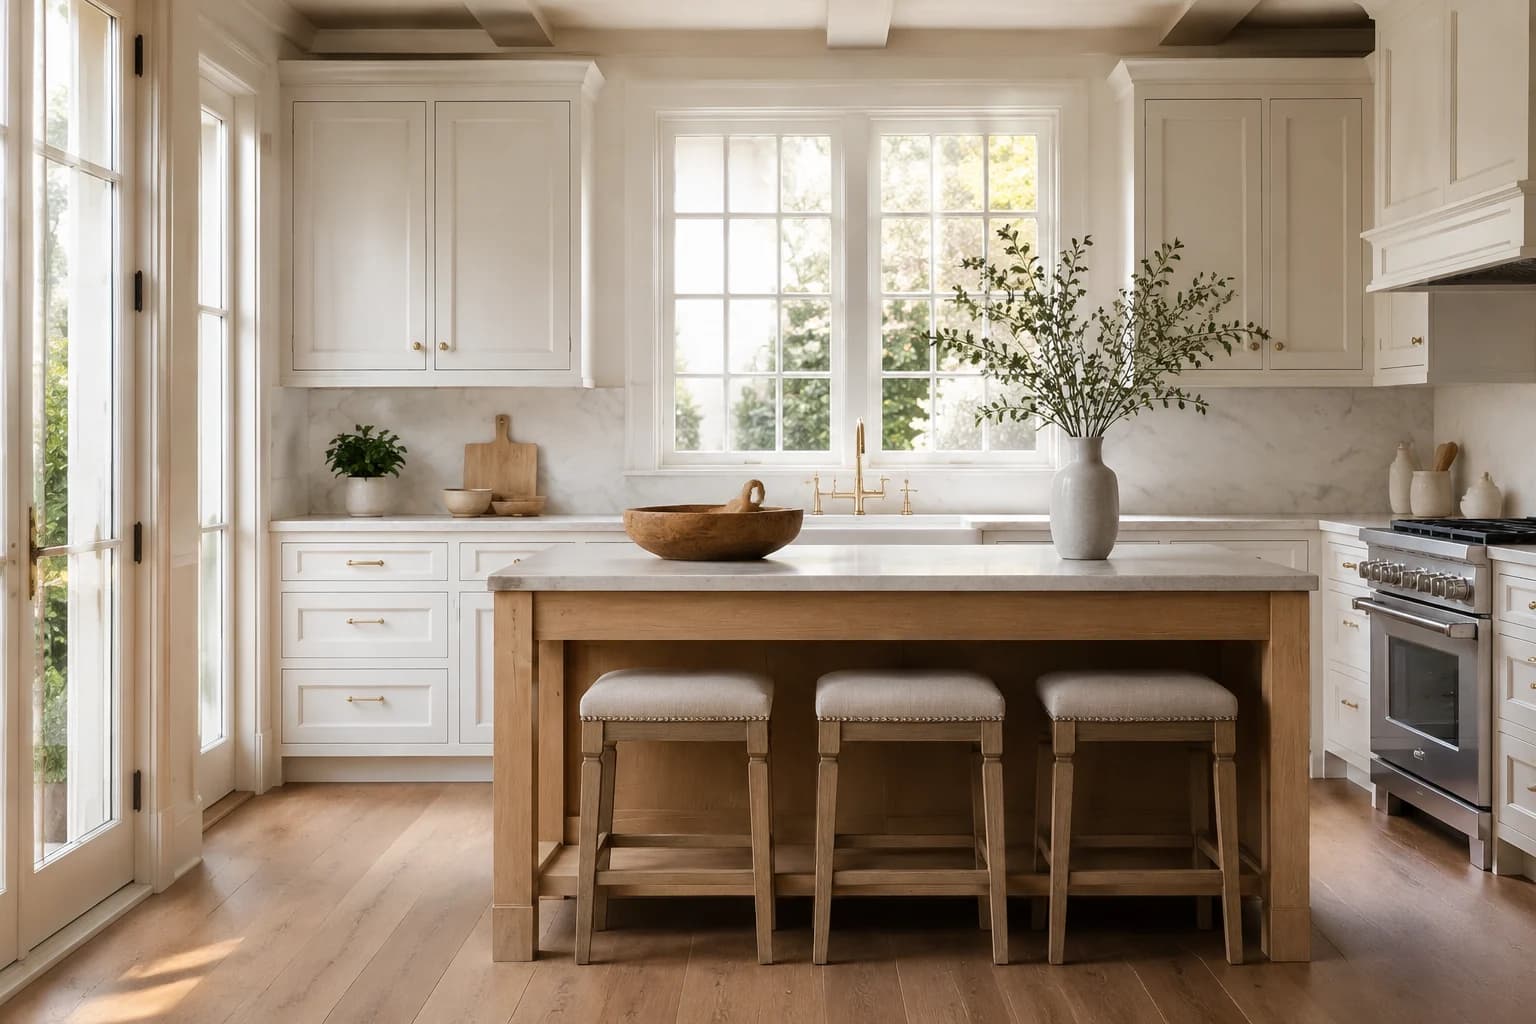
A little inspiration for what yours could become. Explore materials, light, and the feeling of a room.


From our hands to your home
Behind every kitchen is a sequence of careful decisions. Measure. Draw. Cut. Fit. Finish. We work through the details with you, from the first conversation to the final adjustment.
Get to know the processThe short version of our spec sheet, next to what a stock cabinet uses for the same part.
| Part | Ours | Typical stock cabinet |
|---|---|---|
| Doors and face frames | Solid hard maple, white oak, walnut, or ash, five-piece doors, cope-and-stick, floating solid panel. MDF center panel on painted doors so the paint never cracks at the joint. | MDF core, thermofoil or veneer skin |
| Carcass | ¾″ hardwood-veneer-core plywood, nine plies, edge-banded in solid wood, ⅛″ thick | ⅝″ particleboard, PVC banding |
| Back | ½″ plywood, set in a dado and glued | ⅛″ hardboard, stapled |
| Drawer boxes | ⅝″ Baltic birch, half-blind, machine-cut dovetails, ¼″ plywood in a groove | ½″ sides, stapled, ⅛″ bottom |
| Slides | Salice Futura, full-extension undermount, soft-close, 88 lb | ¾-extension side-mount, epoxy-coated |
| Hinges | Salice Silentia+, concealed, soft-close, 110°, three-way adjustable | Fixed, no soft-close |
| Finish | post-catalyzed conversion varnish. Sanded to 150 then 220, sealer plus two color coats and one topcoat, cured seven days before packing. | One coat, no sealer |
Paint: Sherwin-Williams Emerald urethane, color-matched to any deck.
Five steps. The build is the long one, and it is long for a reason.
1
1 week
You get: A budget range and a rough scope, in writing.
You decide: Whether we are the right shop for the job.
2
1 week
You get: A measured drawing of the room, walls checked for plumb.
You decide: Appliances, and where the sink goes.
3
2 to 3 weeks
You get: Shop drawings to approve, and a sample door in your finish.
You decide: Door style, finish, hardware. Sign the drawings; this is what we build.
4
6 to 8 weeks
You get: Photos from the shop as the boxes come together.
You decide: Nothing. Changes after this point cost real money, so we lock it.
5
1 week
You get: Cabinets set, leveled, and adjusted. A punch list, walked together.
You decide: Counter template happens the day after; tell your fabricator.
About 12 to 14 weeks from deposit to install, as of September 2026. The ruler above is drawn to 14 weeks.
Tell us about the kitchen. We reply within two business days with a few times to meet, at the shop or at your house.